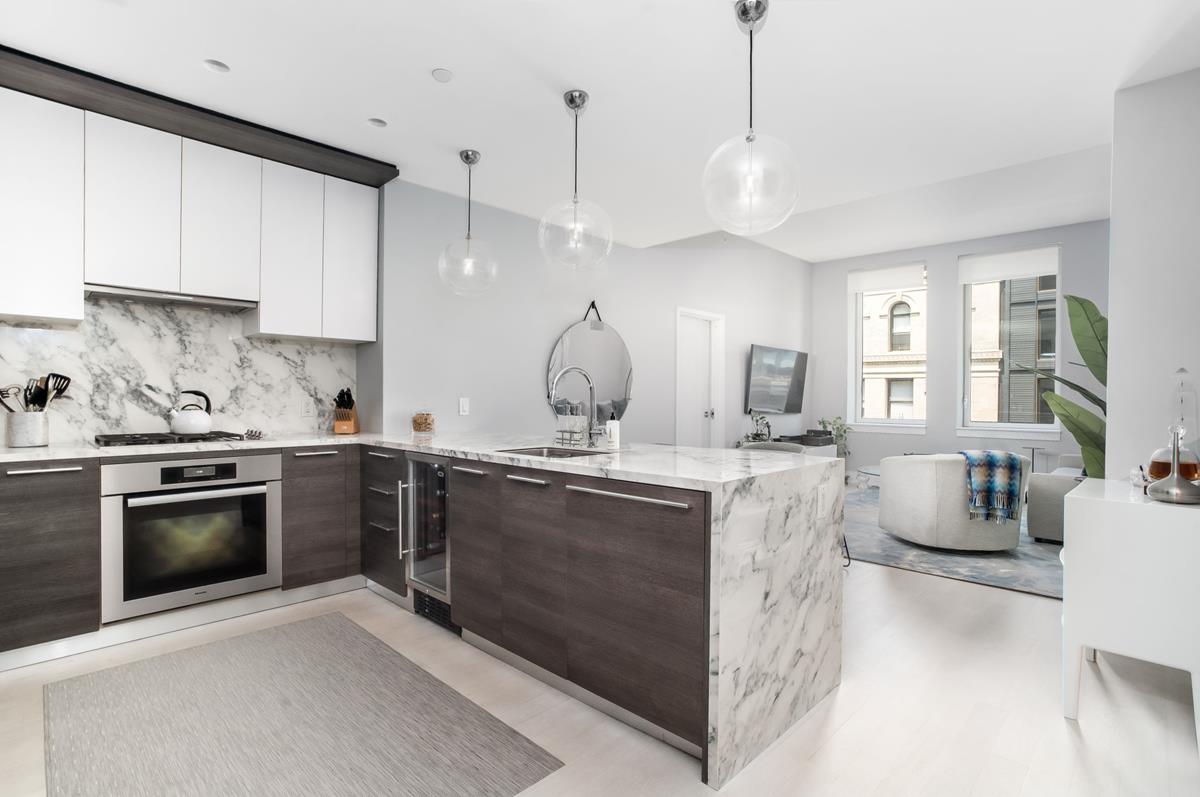
Modern apartment kitchen with a marble waterfall island, dark cabinetry, and adjoining living area.
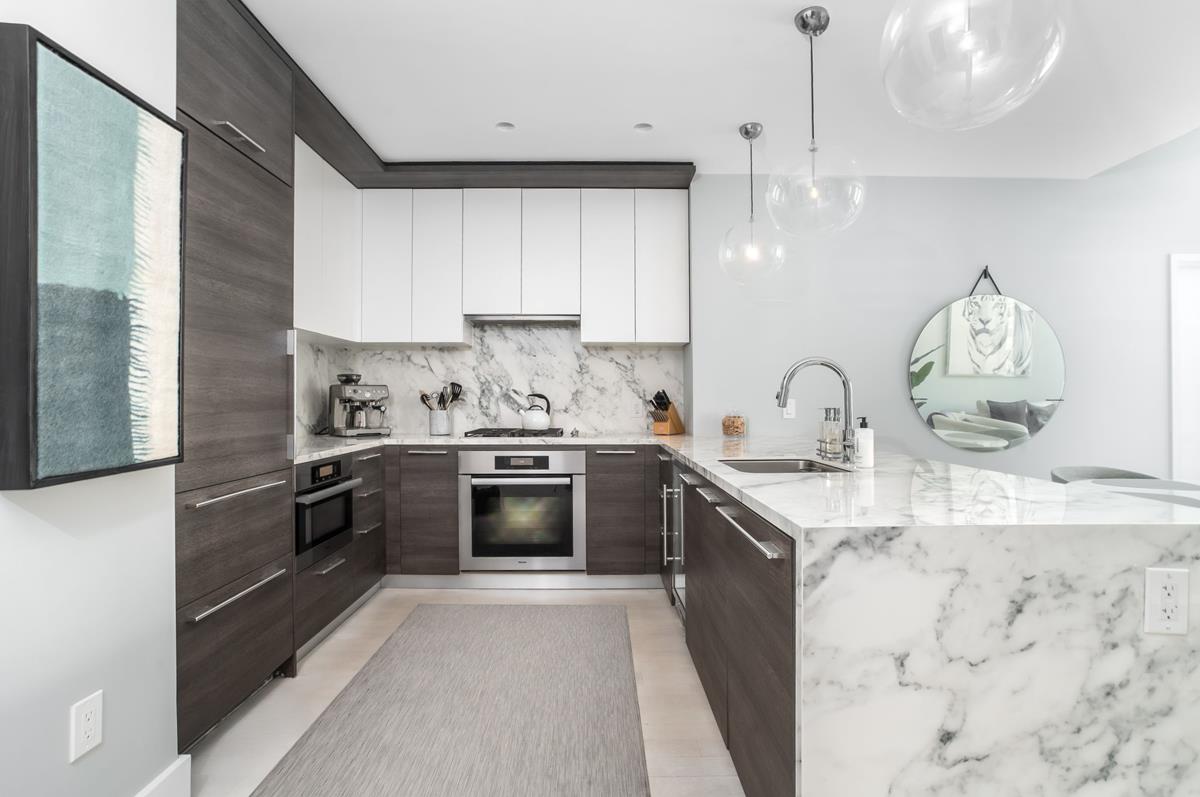
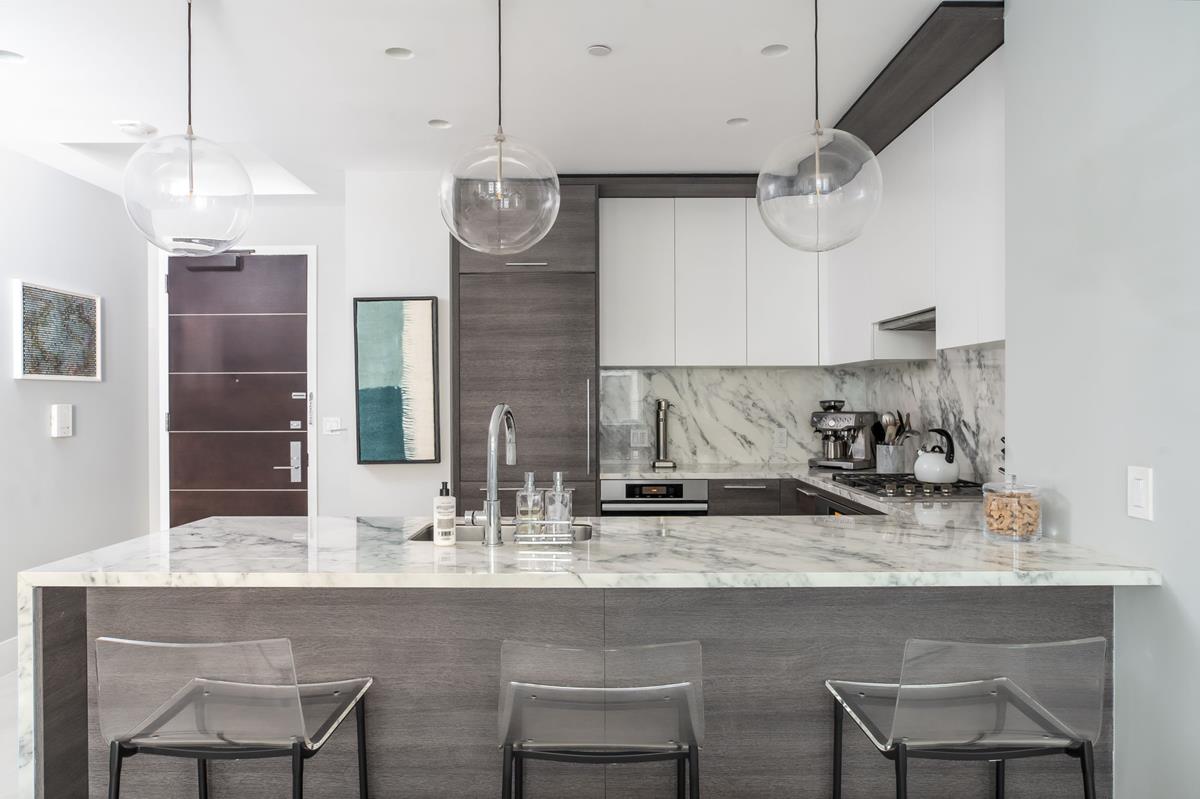
Modern kitchen with dark wood cabinets, marble backsplash and a large peninsula.
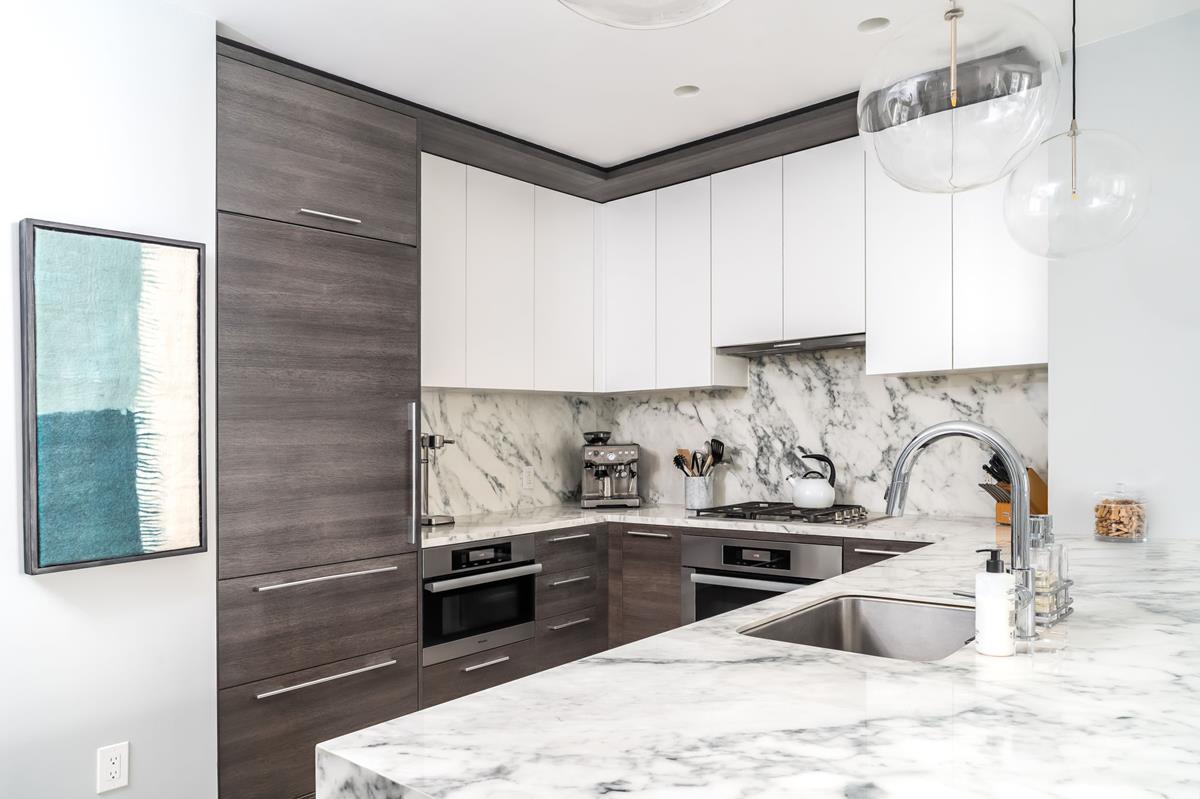
Modern kitchen with dark wood cabinets, marble counters, and a large sink
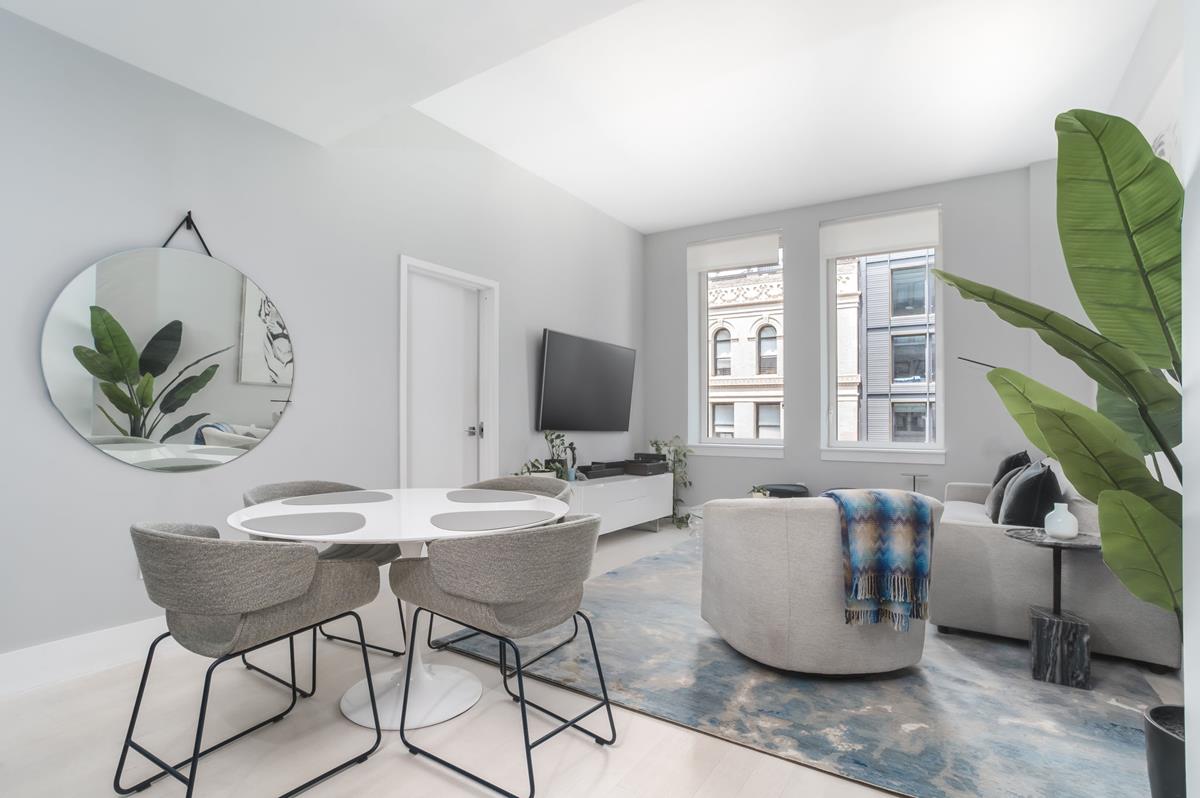
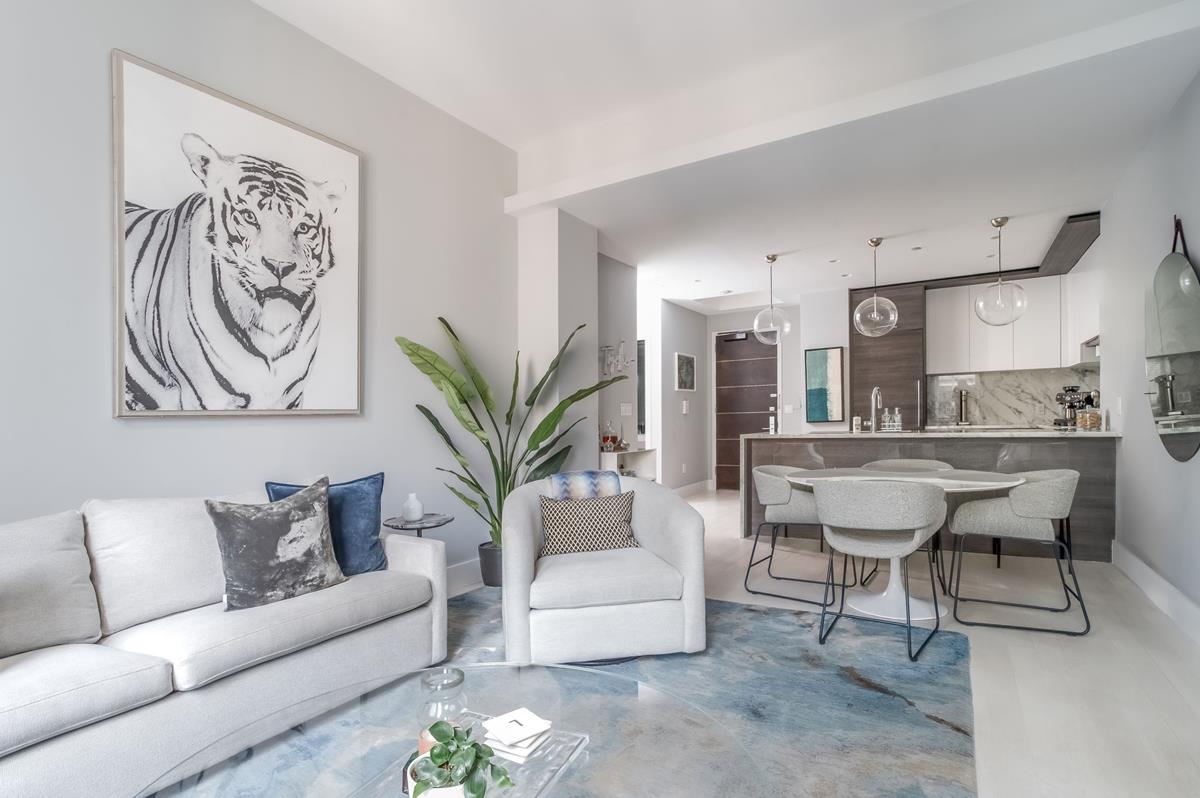
Open-plan living and dining room with a round table, curved sofa, and tall leafy plant.
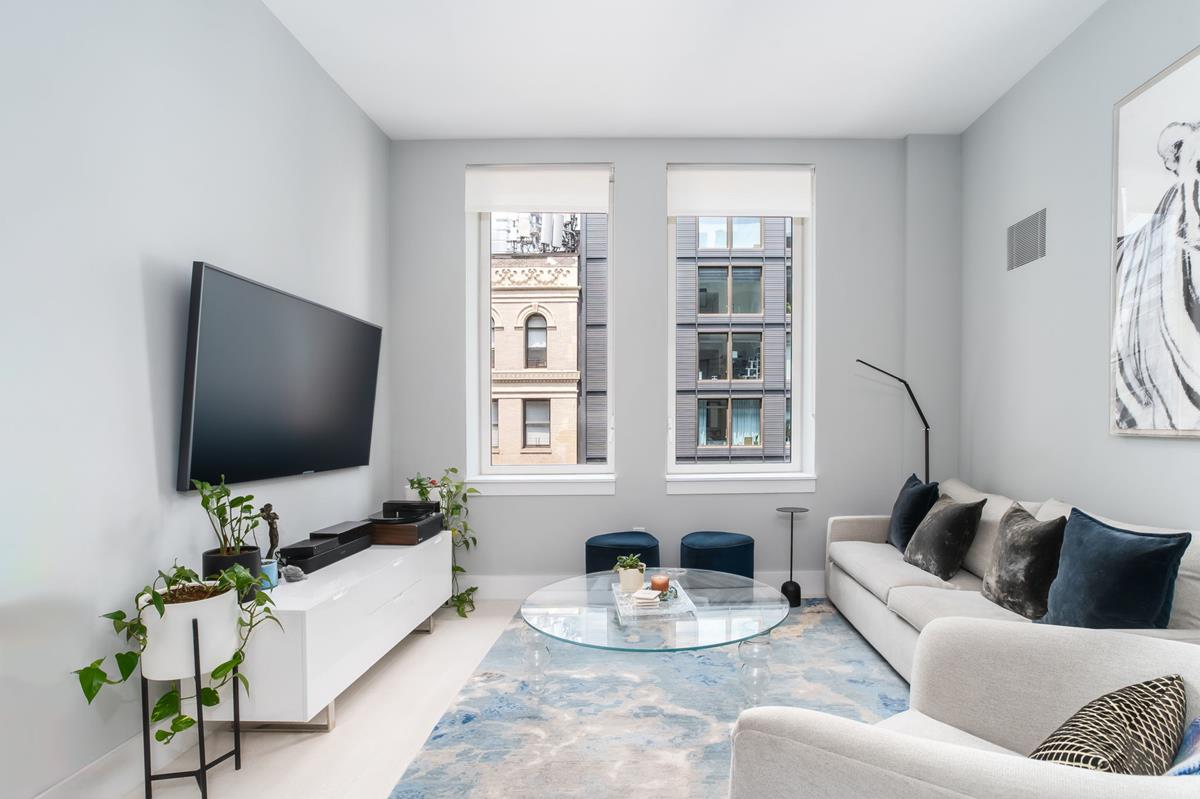
Furnished living room with a white sectional, glass coffee table, and two large windows.
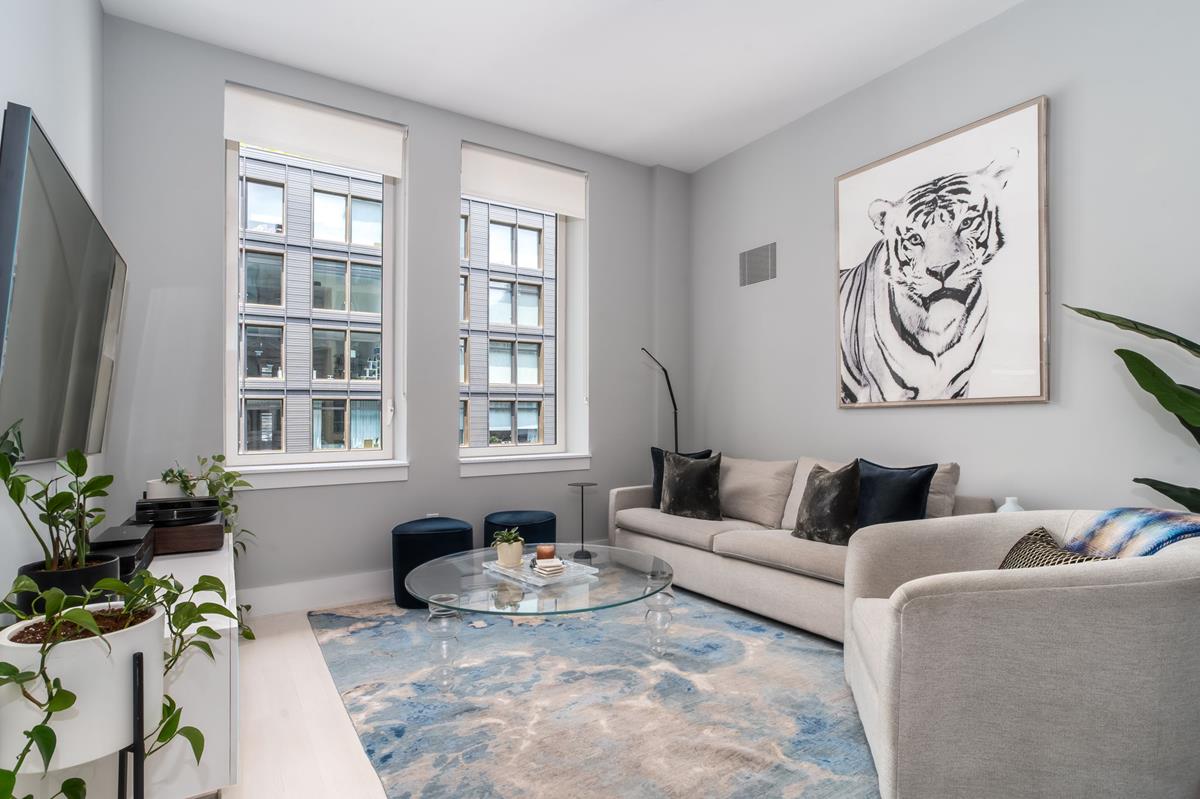
Living room with a light sectional, blue-patterned rug, and large tiger artwork between two tall windows.
Open-plan living room and kitchen with a white sofa, tiger portrait, blue-gray rug, and dining area.
Modern kitchen with a marble island, three stools, and glass pendant lights.
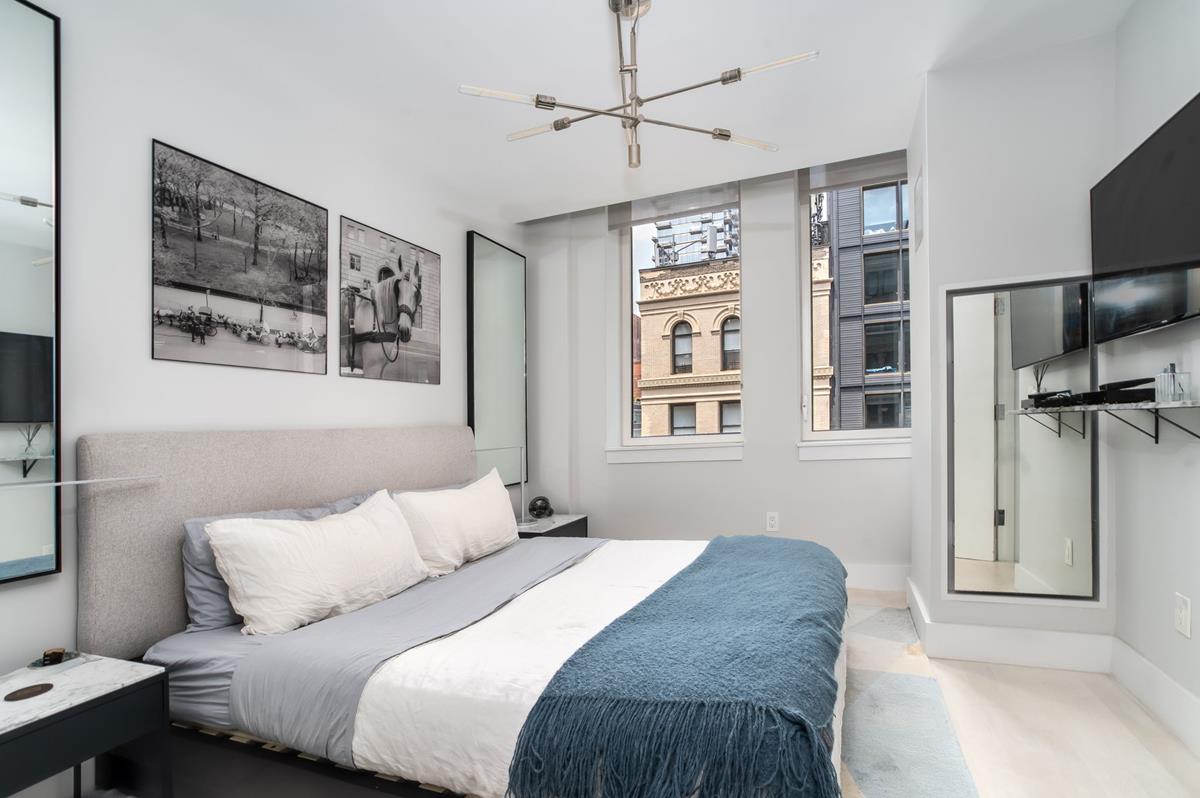
Modern bedroom with a large bed, blue throw, black-and-white wall art, and windows overlooking neighboring buildings.
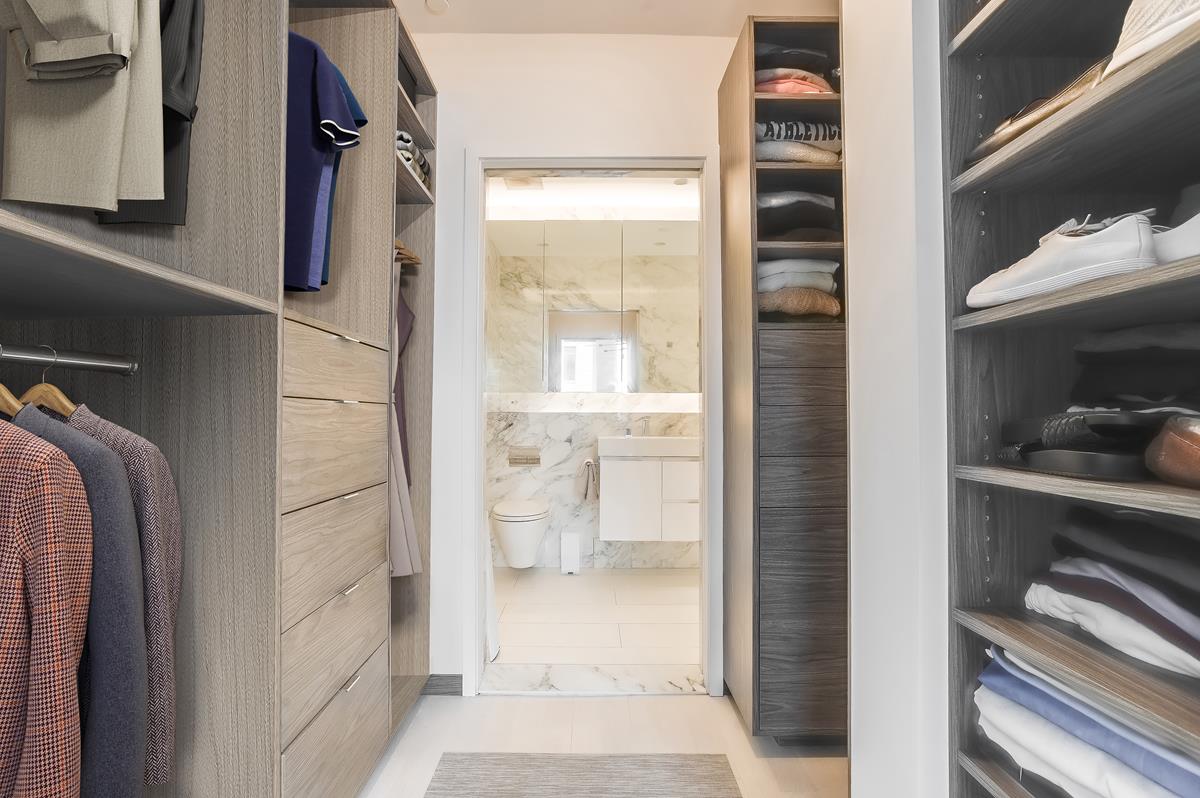
Walk-in closet with built-in wardrobes and open shelving, leading to a marble bathroom.
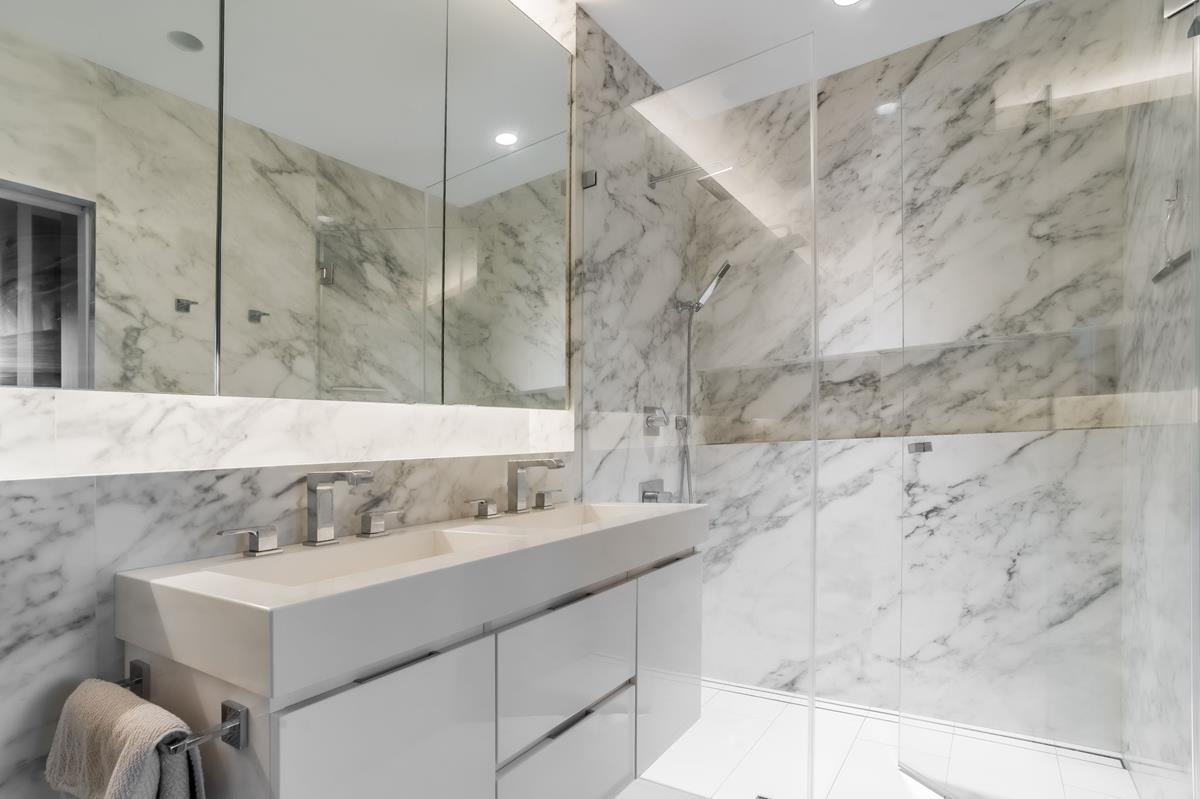
Marble bathroom with a double-sink vanity and glass-enclosed shower.
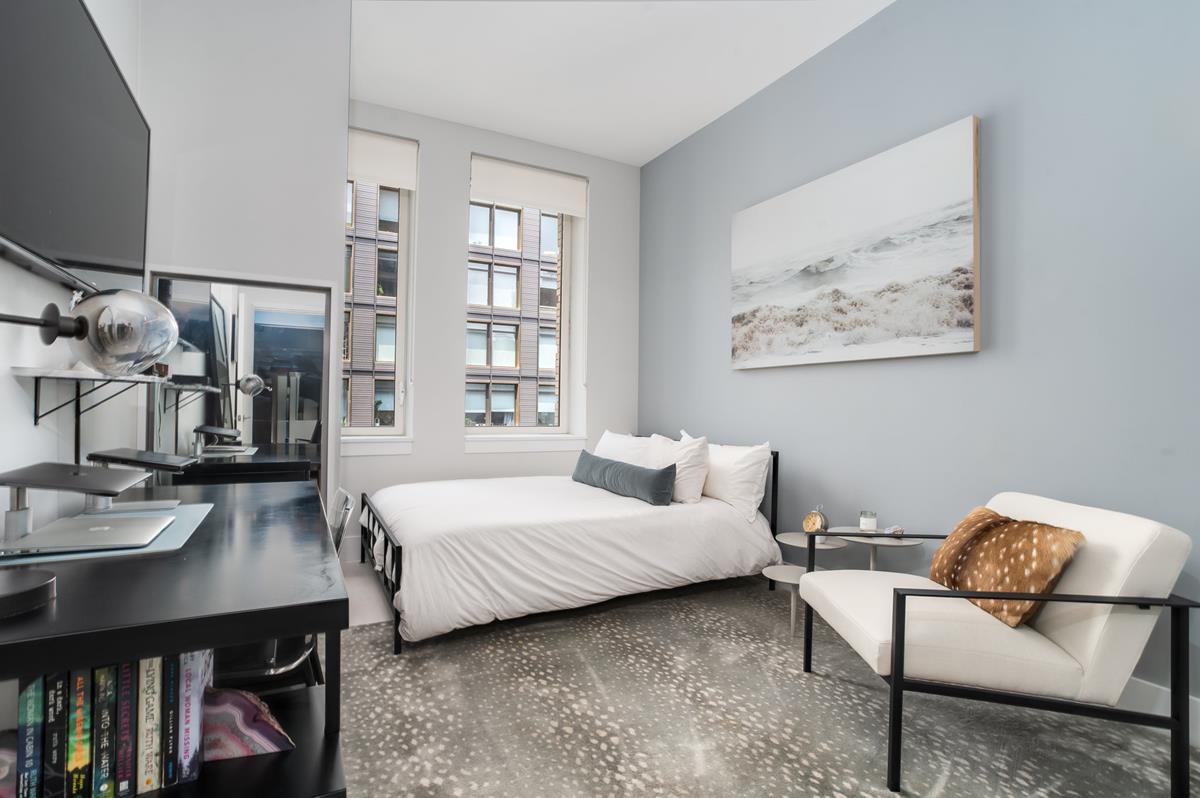
Bedroom with a white bed, black desk, and lounge chair beside tall windows.
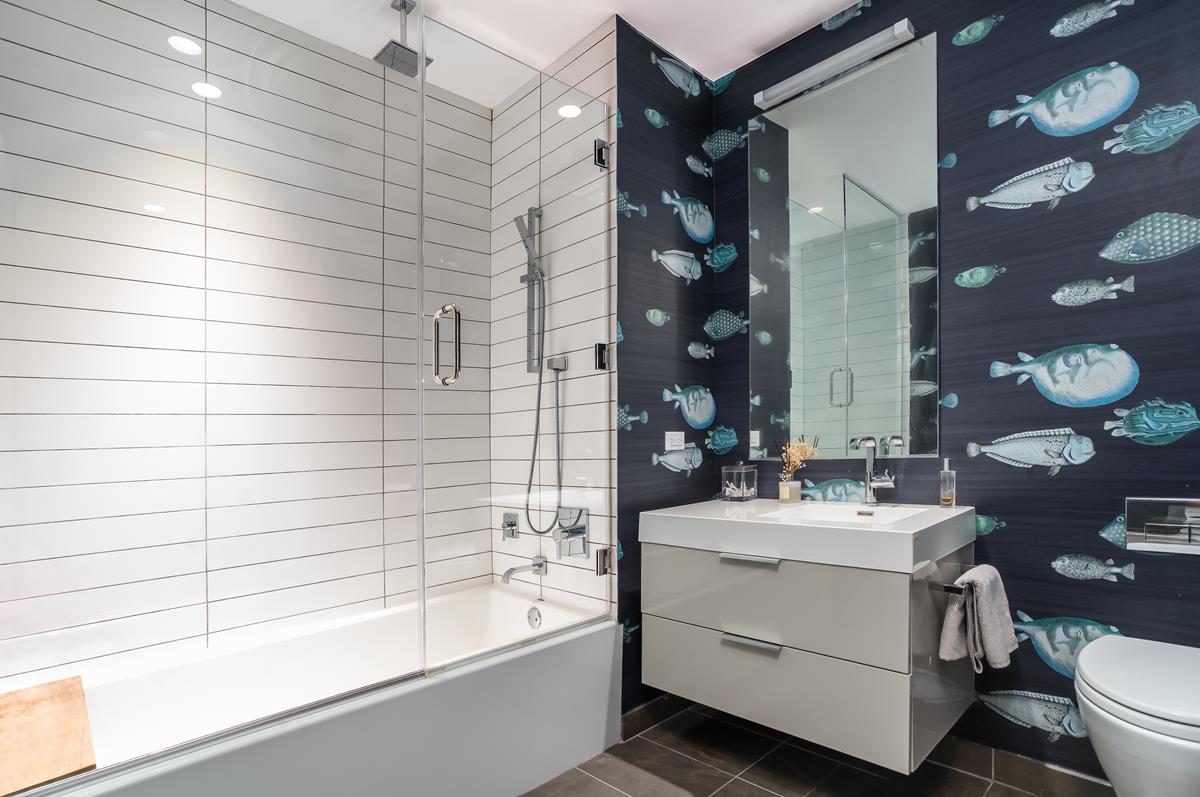
Bathroom with a glass-enclosed tub, white vanity, and dark fish-patterned wallpaper.
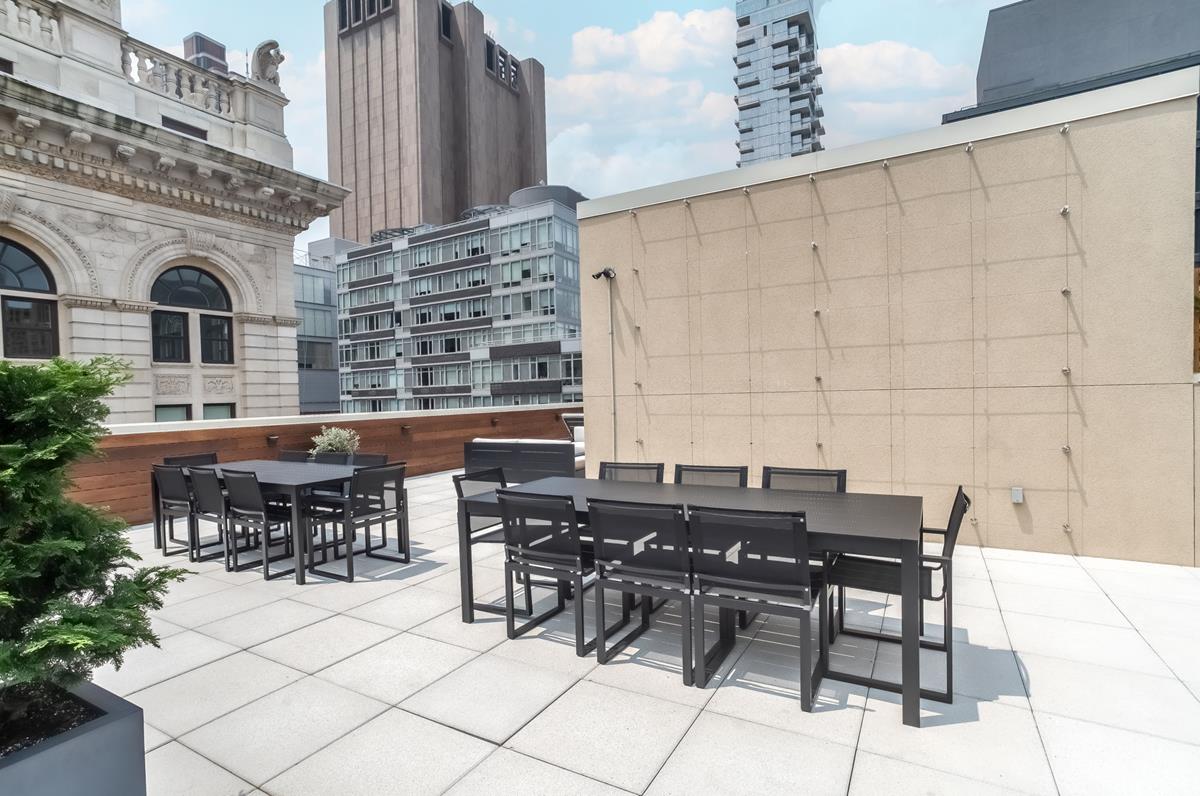
Rooftop terrace with black dining sets, planters, and views of surrounding city buildings.
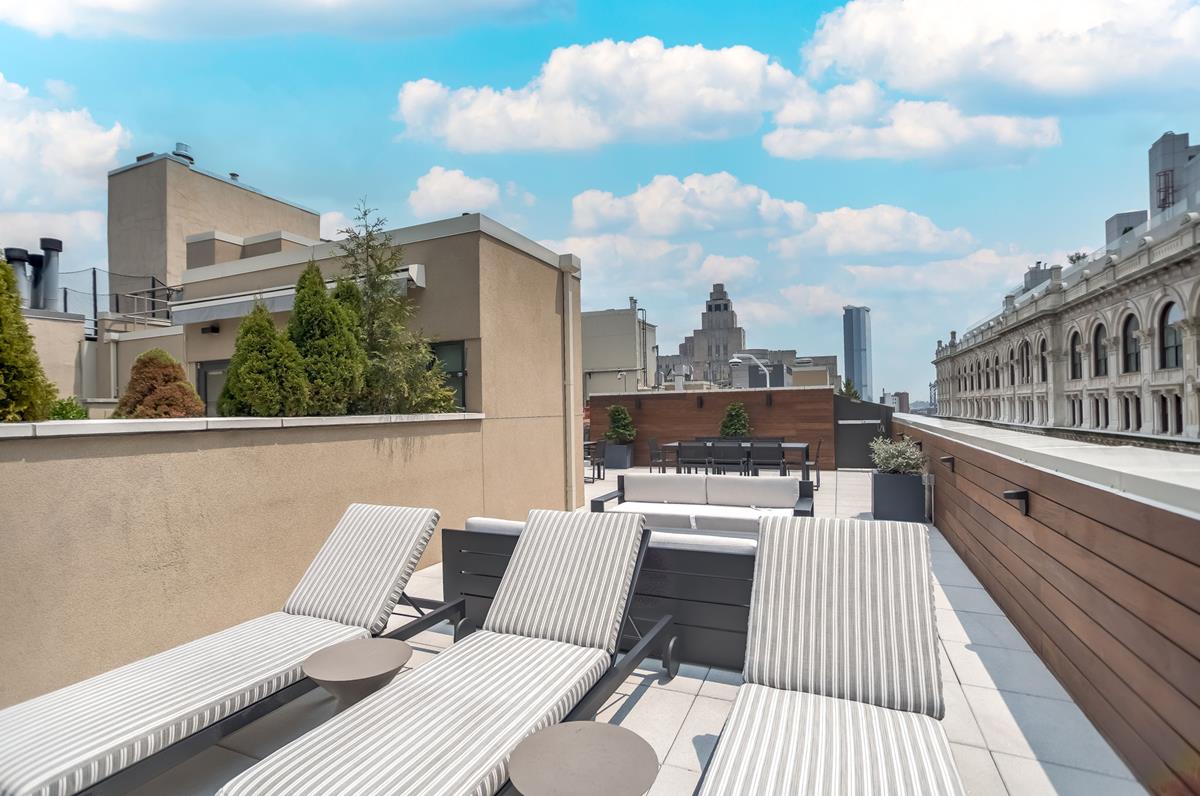
Rooftop terrace with striped loungers, planters, and views of the New York City skyline.
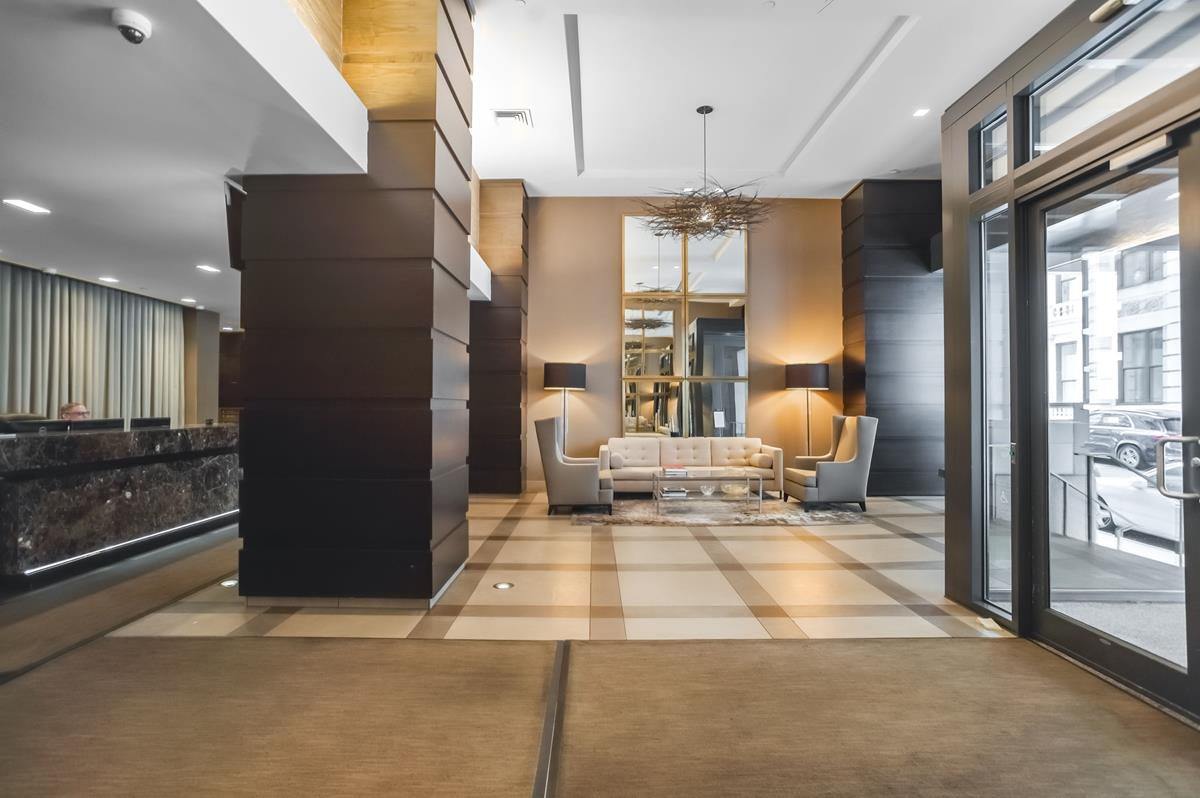
Residential lobby with a stone reception desk, lounge seating, and glass entry doors.
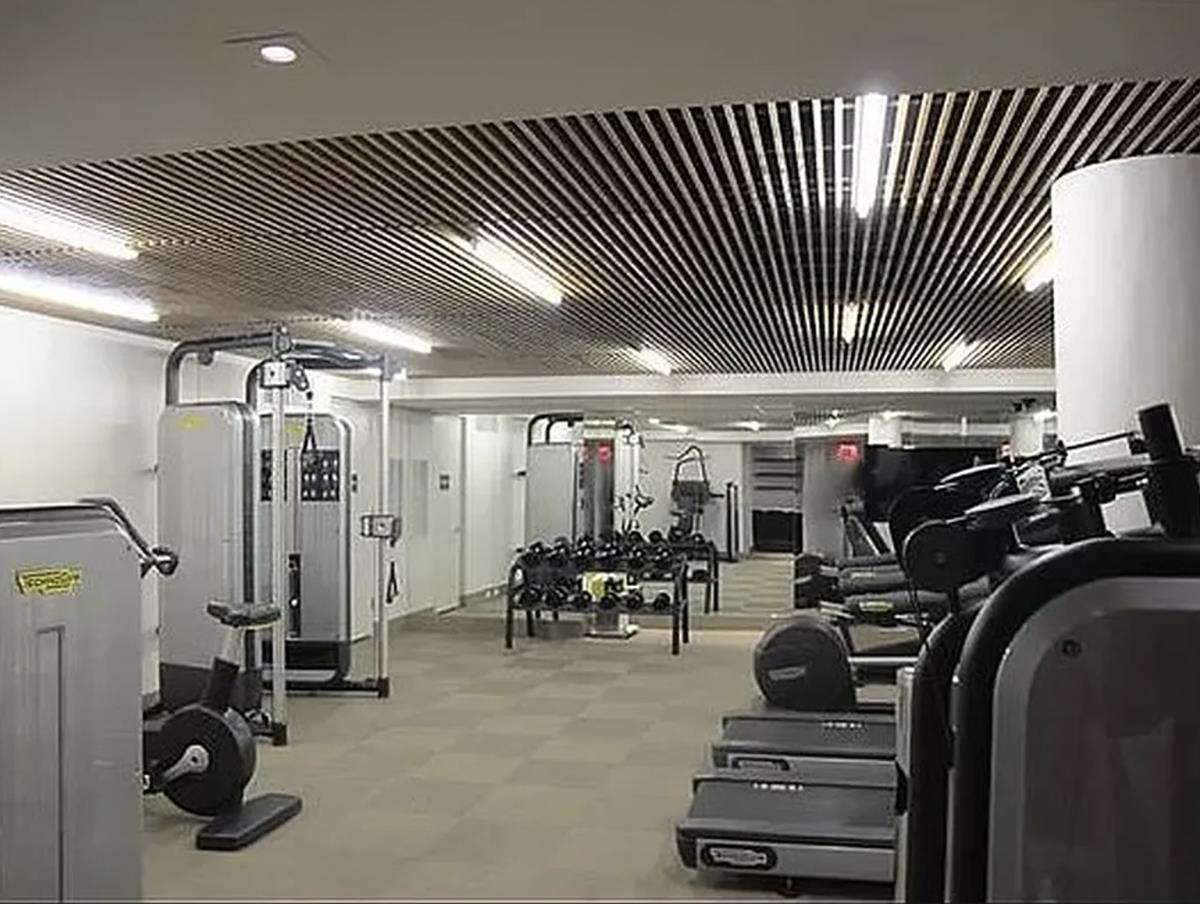
Fitness center with treadmills, elliptical machines, weight-training equipment, and dumbbells.
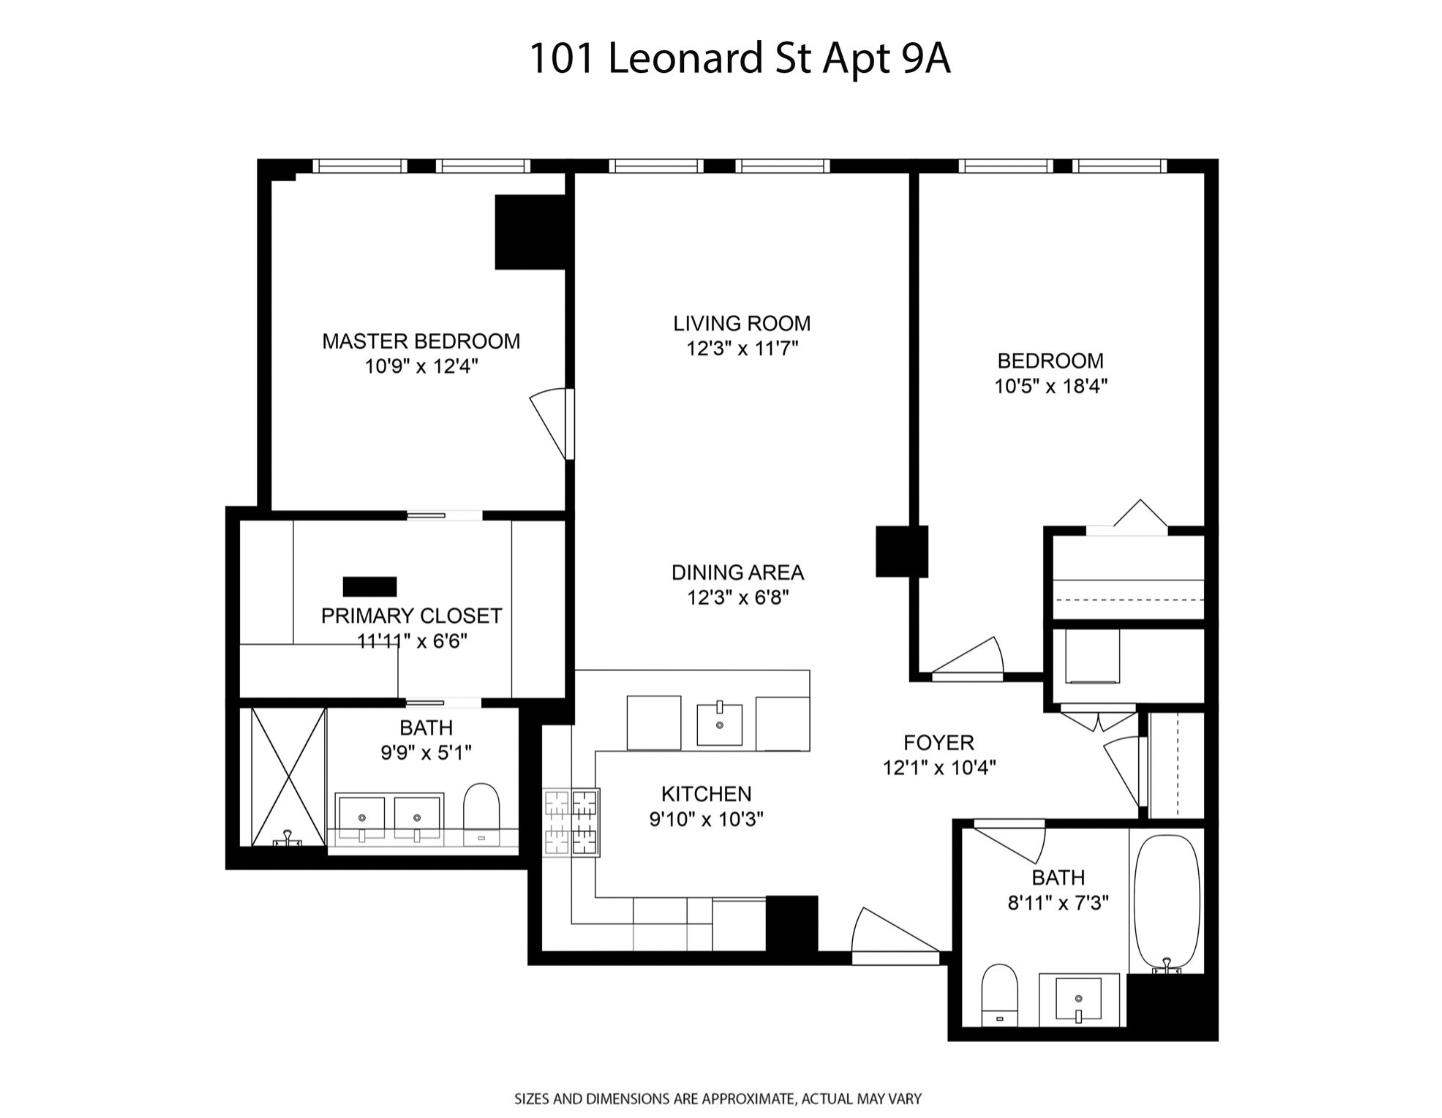
Floor plan for 101 Leonard Street apartment 9A, with two bedrooms, two bathrooms, and an open living and dining area.
SEE ALL PHOTOS
Modern apartment kitchen with a marble waterfall island, dark cabinetry, and adjoining living area.
Modern kitchen with dark wood cabinets, marble backsplash and a large peninsula.
Modern kitchen with dark wood cabinets, marble counters, and a large sink
Open-plan living and dining room with a round table, curved sofa, and tall leafy plant.
Furnished living room with a white sectional, glass coffee table, and two large windows.
Living room with a light sectional, blue-patterned rug, and large tiger artwork between two tall windows.
Open-plan living room and kitchen with a white sofa, tiger portrait, blue-gray rug, and dining area.
Modern kitchen with a marble island, three stools, and glass pendant lights.
Modern bedroom with a large bed, blue throw, black-and-white wall art, and windows overlooking neighboring buildings.
Walk-in closet with built-in wardrobes and open shelving, leading to a marble bathroom.
Marble bathroom with a double-sink vanity and glass-enclosed shower.
Bedroom with a white bed, black desk, and lounge chair beside tall windows.
Bathroom with a glass-enclosed tub, white vanity, and dark fish-patterned wallpaper.
Rooftop terrace with black dining sets, planters, and views of surrounding city buildings.
Rooftop terrace with striped loungers, planters, and views of the New York City skyline.
Residential lobby with a stone reception desk, lounge seating, and glass entry doors.
Fitness center with treadmills, elliptical machines, weight-training equipment, and dumbbells.
Floor plan for 101 Leonard Street apartment 9A, with two bedrooms, two bathrooms, and an open living and dining area.
Pending

101 Leonard Street 9-A

101 Leonard Street 9-A, New York City, NY 10013

$2,100,000
This meticulously renovated 2-bedroom 2-bathroom home is the epitome of luxury Tribeca living!

Boasting over 10-foot ceilings, abundant Western light, and gorgeous white oak floors, this home has it all. The open chef's kitchen features Porcelanosa countertops and backsplash, and a suite of top of the line appliances including a Miele oven and cooktop, Liebherr fridge, dishwasher, and wine fridge.

The sun-filled living room is large enough for a separate dining area and is flanked on either side by 2 generously sized bedrooms. The primary suite offers a huge custom walk-in closet and a spa-like marble bathroom with dual vanities, Kohler fixtures, and stall shower. The large second bedroom has plenty of room for a king size bed, side tables, dresser, and a desk as well as ample closet space. The second bath features a soaking tub, custom tiling, Cole and Sons wallpaper, and a floating vanity.

Additional features of the apartment include central heat and air conditioning, an ASKO washer and dryer, and modern Restoration Hardware fixtures throughout.

The Leonard is a full-service luxury condo with a full suite of amenities including a 24-hour doorman, state of the art fitness facility, concierge, live-in super, children's playroom, bike room, private storage, and a stunning rooftop lounge with panoramic city views. Discover the true meaning of loving where you live!

Assessment in place of $370.83 per month through September 2023

2
beds

2
baths

1,153 Sq.Ft. LIVING AREA

Stephanie Harnisch

Stephanie Harnisch

Denae Montesi

Denae Montesi

Features & Amenities

Interior

  • total bedrooms2
  • Total bathrooms2
  • full bathrooms2
  • Laundry room Building Washer Dryer Install Allowed, In Unit
  • APPLIANCES Dryer, Washer
  • other interior Features Dining Area

Area & Lot

  • Status Pending
  • Living Area1,153 Sq.Ft.
  • MLS® IDRLS10915365
  • TypeCondo
  • YEAR BUILT1904
  • Architecture StylesPrewar, Loft
  • View DescriptionCity

Exterior

  • STORIES12
  • AIR CONDITIONINGCentral Air
  • other exterior FeaturesBuilding Storage, Building Roof Deck

Financial

  • Sales Price$2,100,000
  • Real Estate Tax $27,120/yr
  • Common Charges $1,719/mo
View Virtual Tour
Modern kitchen with dark wood cabinets, marble backsplash and a large peninsula.

Schedule a Showing

We would love to show you our beautiful property. Please select your preferred date and time below. An agent will be in touch shortly to confirm your appointment.

Schedule a Showing

We would love to show you our beautiful property. Please select your preferred date and time below. An agent will be in touch shortly to confirm your appointment.

Thank you for your interest in 101 Leonard Street 9-A, New York City, NY 10013. We are reviewing your request and will be in touch shortly!

Mortgage Calculator

Estimate your monthly mortgage payment, including the principal and interest, property taxes, and HOA. Adjust the values to generate a more accurate rate.

All estimates are provided for informational purposes only. Actual amounts may vary.
$0,000 Your Payment 20 15 65
$0,000 Your Payment

Work With Us

Years of full-time experience have given us a clear understanding of the mindset of home buyers and sellers and a deep knowledge of the regional market. Contact us today to find out how we can be of assistance to you!

Follow Me on Instagram